ServicesCommercial Contracting
Commercial Contracting in Shady Shores
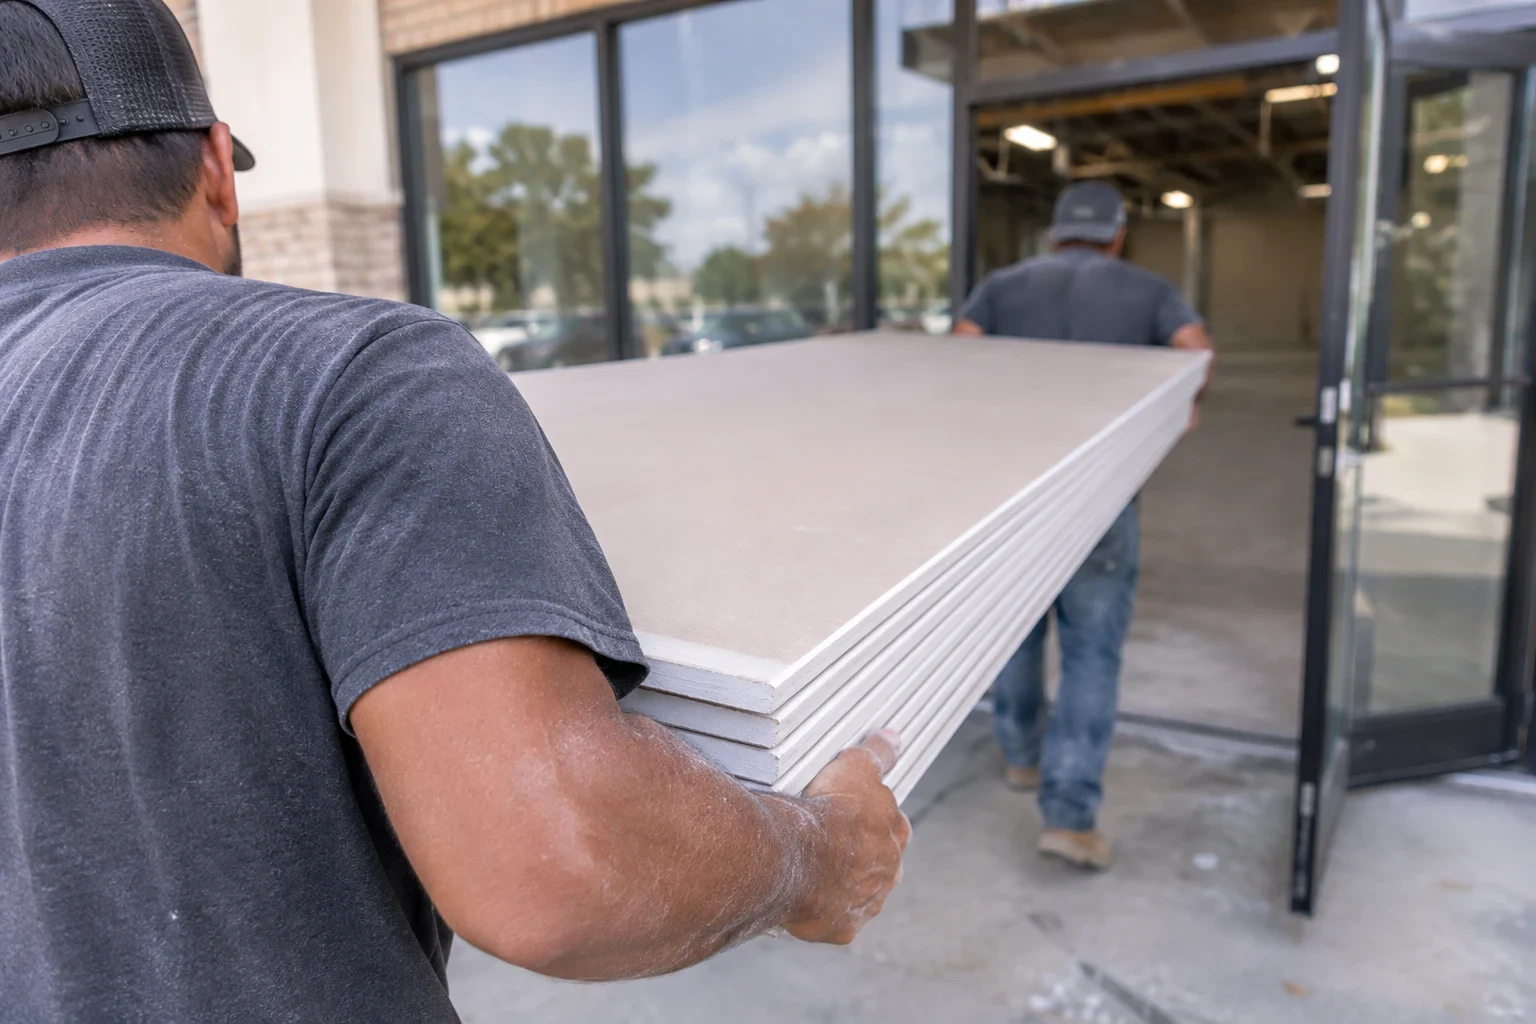
We manage commercial interior projects for local businesses, from tenant finish-outs to restroom and breakroom updates. We scope the work in writing, line up permits and schedule around your hours, so you can budget for the project a quarter ahead instead of reacting when a lease deadline arrives.
What Commercial Contracting Covers
Commercial contracting is the planning and management side of a business space project. We set the scope, prepare the permit submittal, sequence the trades and track the job through final inspection. Most of our commercial work is tenant finish-out, restroom upgrades and breakroom updates for offices, clinics and small retail spaces.
It is the right call when the work touches more than one trade or needs a city permit. A breakroom sink that moves six feet means new drain and vent piping, a dedicated circuit for appliances and an inspection on each. One contractor holding the schedule keeps one trade from waiting on another while your rent clock runs.
We also plan these projects early on purpose. Permit review, long-lead fixtures and accessibility review all take calendar time. Starting the conversation a few months out gives you a fixed scope and a number you can put in next year's budget.
What We Handle on a Commercial Project
- Written scope and line-item estimate
- We walk the space, measure it and list every task by trade. You see what each part of the job costs, so you can phase it or defer pieces without guessing.
- Permit submittal and city review
- We prepare the drawings and paperwork the building department needs and respond to plan review comments. Inspections are scheduled as each stage is ready.
- Accessibility planning for restrooms
- Commercial restrooms fall under the Texas Accessibility Standards. We plan for a 60-inch turning space, grab bars mounted 33 to 36 inches above the floor and a lavatory rim no higher than 34 inches. Larger projects also require state registration and review by a registered accessibility specialist, and we build that time into the schedule.
- Restroom and breakroom plumbing and fixtures
- We replace water closets, lavatories, breakroom sinks and supply lines, and we relocate drains and vents when the layout changes. Exhaust fans are sized to the room so moisture does not stay in the space.
- Trade sequencing
- Electrical, plumbing and mechanical work happen in a set order, with rough-in inspections passed before anything is closed up. That order is what keeps a job from being reopened.
- Rooftop penetrations
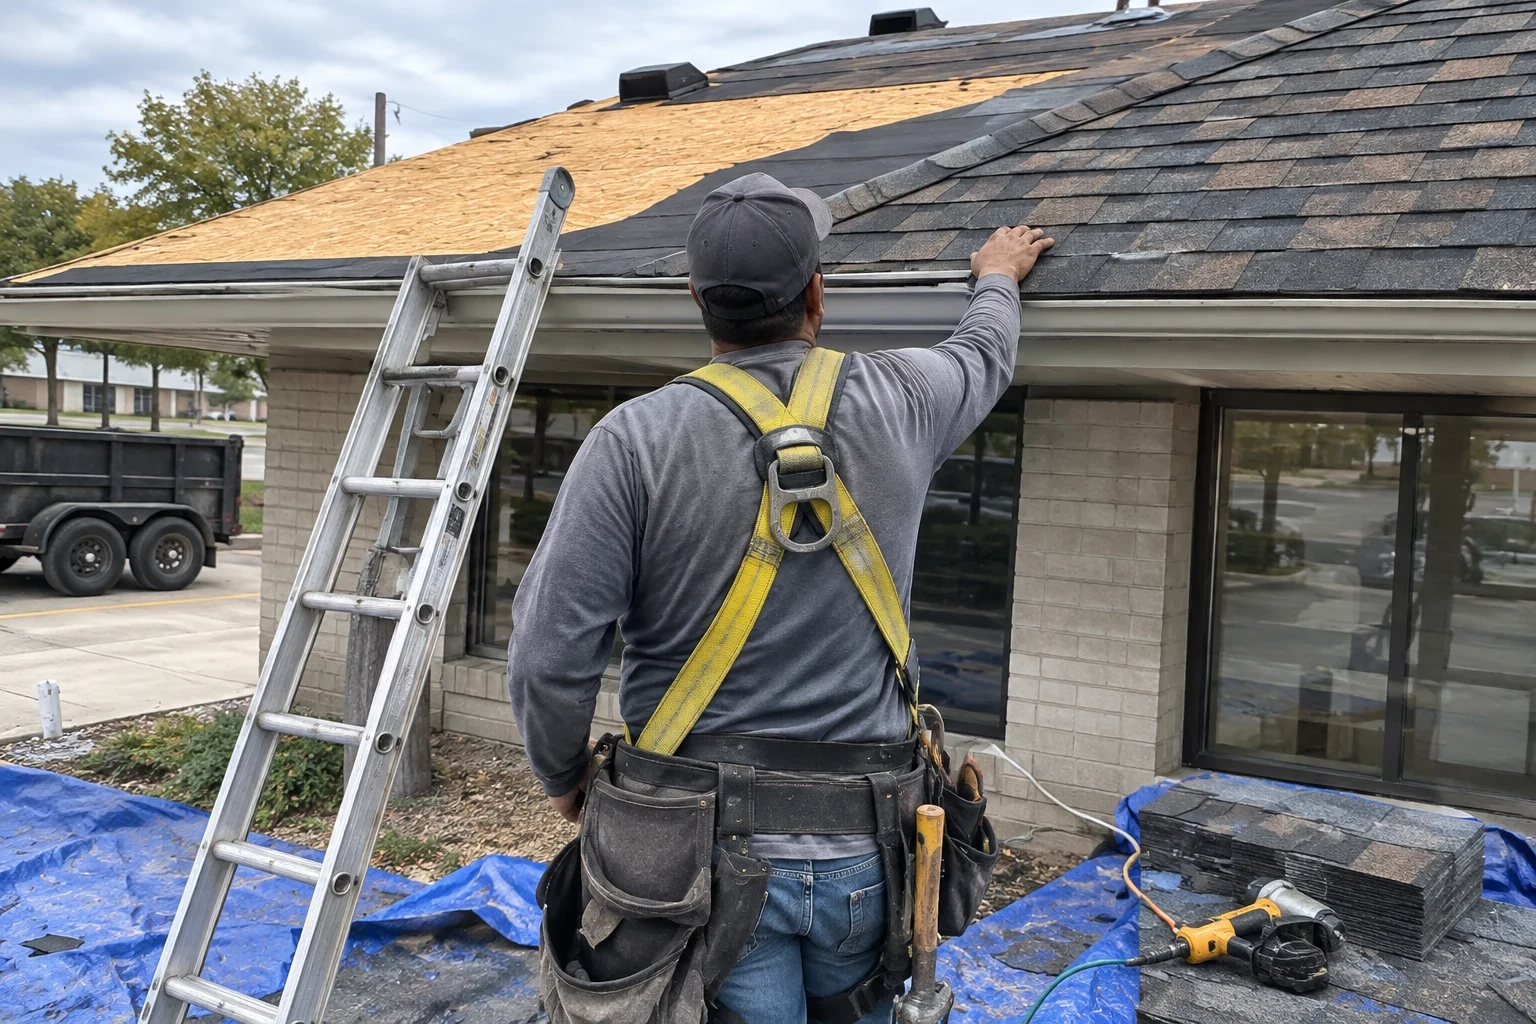
- When a build-out adds an exhaust fan or a rooftop unit, our Commercial Roofing crew handles the curb and flashing so the new opening is sealed to the existing roof system.
Signs It Is Time to Plan a Commercial Project
A signed lease with a finish-out window
Most leases allow a set period for build-out before rent begins. A late permit application can eat a large share of that time on its own.
A restroom that would not pass accessibility review
Narrow stalls, missing grab bars or a door with no clear floor space on the pull side show up often in older spaces. Altering that restroom in any way can trigger the requirement to meet current standards.
Breakroom plumbing that keeps failing
Slow drains, corroded braided supply lines and stains in the sink cabinet usually point to aging pipe rather than one bad part. Replacing it on your schedule costs less than replacing it after a leak reaches the suite below.
A new occupancy type for the space
Converting office square footage into a clinic, or a shop floor into a place that serves food, may mean applying for a new certificate of occupancy. Before the city grants it, inspectors review egress, restroom counts and ventilation.
New equipment that needs power or a roof opening
A commercial refrigerator, a server rack or a dedicated exhaust fan often calls for new circuits and a new roof penetration. Both need planning before the equipment shows up on the loading dock.
What Moves the Cost of a Commercial Project
Commercial pricing depends more on what is hidden and what the code requires than on finish choices. We price from the walk-through and list each item, so you can see where the money goes. Here is what tends to move the number most.
Plumbing and electrical changes
Keeping fixtures where the drains already run is far cheaper than moving them. Relocated drains often mean cutting the slab, and new appliances may need added circuits or a panel upgrade.
Accessibility upgrades
Altering a restroom can require widening stalls, moving fixtures and adding grab bars. Projects above the state cost threshold also carry registration and specialist review fees.
Work hours
Nights and weekends keep your business open but cost more in labor. Many owners split the job, doing quiet work by day and noisy work after closing.
Existing conditions
Old galvanized supply pipe, undersized ductwork or a panel with no open breaker space turns up above ceilings and behind walls. We look for these at the walk-through so they show up in the estimate rather than mid-job.
Permit scope and lead times
A change of use or a multi-trade permit takes longer in review than a simple fixture swap. Special-order fixtures can add weeks, which matters if you are working against a lease date.
How a Commercial Project Runs
- 1
Walk-through and measurements
We visit the space, look above the ceiling grid at existing ducts, piping and wiring, and note what can stay. You get a written list of what we found.
- 2
Scope, estimate and phased schedule
We go over a line-item estimate with you, along with a schedule that shows permit time, fixture lead times and the work days. If budget is tight, we mark which phases can move to a later quarter.
- 3
Permits and pre-construction
We apply for the permit with the city, answer plan review comments and order long-lead items so they arrive before the crew needs them. Together we settle work hours, access and where materials are staged.
- 4
Build, inspect and close out
Trades work in sequence, each rough-in is inspected, and the space is cleaned at the end of every shift. We walk the finished job with you, clear the punch list and help with final inspection and occupancy paperwork.
Commercial Contracting Questions
Can you work while our business stays open?
Usually, yes. We phase the job so one restroom or one area is out of service at a time, and we schedule loud or dusty work outside your hours. We agree on access and staging before the first work day.
Who pulls the permit?
We do. We prepare the submittal, respond to plan review comments and schedule inspections. You may be asked to sign owner or tenant authorization forms, and your landlord's approval is often needed as well.
How far ahead should we plan?
For a restroom or breakroom update, start talking with us two to three months before you want work to begin. Tenant finish-outs and change-of-use projects need more lead time because of plan review and accessibility registration.
Is there a warranty on commercial work?
We offer a workmanship warranty on eligible projects, and coverage varies by service. We will tell you what applies to your project when we go over the estimate.
Do you handle roofing on commercial buildings too?
Yes, through our Commercial Roofing service. When a build-out adds a rooftop unit or exhaust fan, both crews work from one schedule so the penetration is flashed right away.
Put Your Next Project on the Calendar
A phone call gets you a free estimate and a walk-through of your space in Shady Shores or a nearby town such as Lewisville or Denton. You will leave with a written scope and a schedule you can budget around.