ServicesBathroom Remodeling
Bathroom Remodeling in Shady Shores
We rebuild bathrooms from the waterproofing out: shower pans, tub surrounds, vanities, valves and ventilation. You get a written, line-item estimate first, so you can set a budget and pick your timing before a slow leak or a soft floor picks it for you.
A remodel that fixes what's behind the walls
Most bathrooms don't wear out on the surface first. They fail where water sits: the shower pan, the seam where the tub meets the wall, the wax ring under the toilet. A new look over a damp subfloor only hides the problem for a few years.
Our approach is to open what needs opening, show you what we find, and rebuild with materials meant for wet rooms. That means cement backer board or a sheet waterproofing membrane instead of plain wallboard in the shower, a properly sloped pan, and an exhaust fan ducted to the outside rather than into the attic.
The best time to plan is while the room still works. If you can see grout cracking or a fan that barely pulls, you have time to get pricing, compare options and schedule the job around your household instead of around a failure.
What our bathroom remodeling covers
- Demolition and inspection
- We remove the old fixtures and wall surfaces in the wet areas and look at the framing and subfloor. You get photos of anything rotted, stained or out of level before we rebuild.
- Shower pans and waterproofing
- We build the pan with a consistent slope to the drain and seal it with a liner or a sheet membrane that turns up the walls. A flood test confirms it holds water before anything covers it.
- Tub and shower conversions
- Swapping a tub for a walk-in shower changes the drain location and the valve height. We plan both so the new layout drains correctly and the controls sit where you can reach them.
- Vanities and fixtures
- New vanities, faucets, toilets and shower valves set on solid backing. We replace old supply stops and use a pressure-balance valve so the shower doesn't scald when someone flushes.
- Ventilation and lighting
- We size the exhaust fan to the room and run its duct outdoors, which keeps moisture out of your attic. Outlets near water get GFCI protection as code requires.
Signs it's time to plan a bathroom remodel
Soft floor near the toilet
A floor that gives underfoot usually means the wax ring has been seeping into the subfloor for a while. Catching it early keeps the repair to a section instead of the joists.
Cracked grout or loose wall pieces
Once grout cracks, water gets behind the shower walls. Pieces that sound hollow when tapped often mean the backing behind them is breaking down.
Mildew that comes right back
Mold that returns days after cleaning points to poor ventilation or trapped moisture. Long, humid North Texas summers make an undersized fan show up fast.
Stains on the ceiling below
In a two-story home, a brown ring under the upstairs bath is a pan or drain leak. It won't fix itself, and it's cheaper to plan now than to repair two rooms later.
Fixtures you're working around
A valve that drips, a tub that's hard to step into, or a vanity with swollen particleboard all tell you the room has reached the end of its useful life.
What drives the cost of a bathroom remodel
Two bathrooms the same size can price very differently. The biggest swings come from what's hidden in the walls and floor and from how much of the plumbing moves. A line-item estimate lets you see each of these and plan around them.
Moving the plumbing
Keeping the toilet, drain and valve where they are costs far less than relocating them. Moving a drain on a slab foundation means cutting concrete.
Condition of the subfloor and framing
Rot from a long-term leak adds repair work before the new room goes in. We price it separately once we can see it.
Fixture and finish choices
A frameless glass enclosure, a freestanding tub or a custom vanity all add cost over standard sizes. Ordering early helps you avoid rush pricing.
Ventilation and electrical upgrades
Running a new fan duct to the exterior or adding GFCI circuits takes labor and sometimes a permit, both of which show on the estimate.
How a bathroom remodel runs
- 1
Walkthrough and free estimate
We measure the room, check the supply and drain lines, and look for moisture damage around the tub, shower and toilet. Your free estimate breaks the job into separate costs for demolition, waterproofing, fixtures and finishes, so you can decide what to tackle first and what can wait.
- 2
Selections and scheduling
You choose fixtures and finishes before work starts, so nothing waits on a back-ordered part mid-job. We pull any permit the plumbing or electrical changes require.
- 3
Protection and demolition
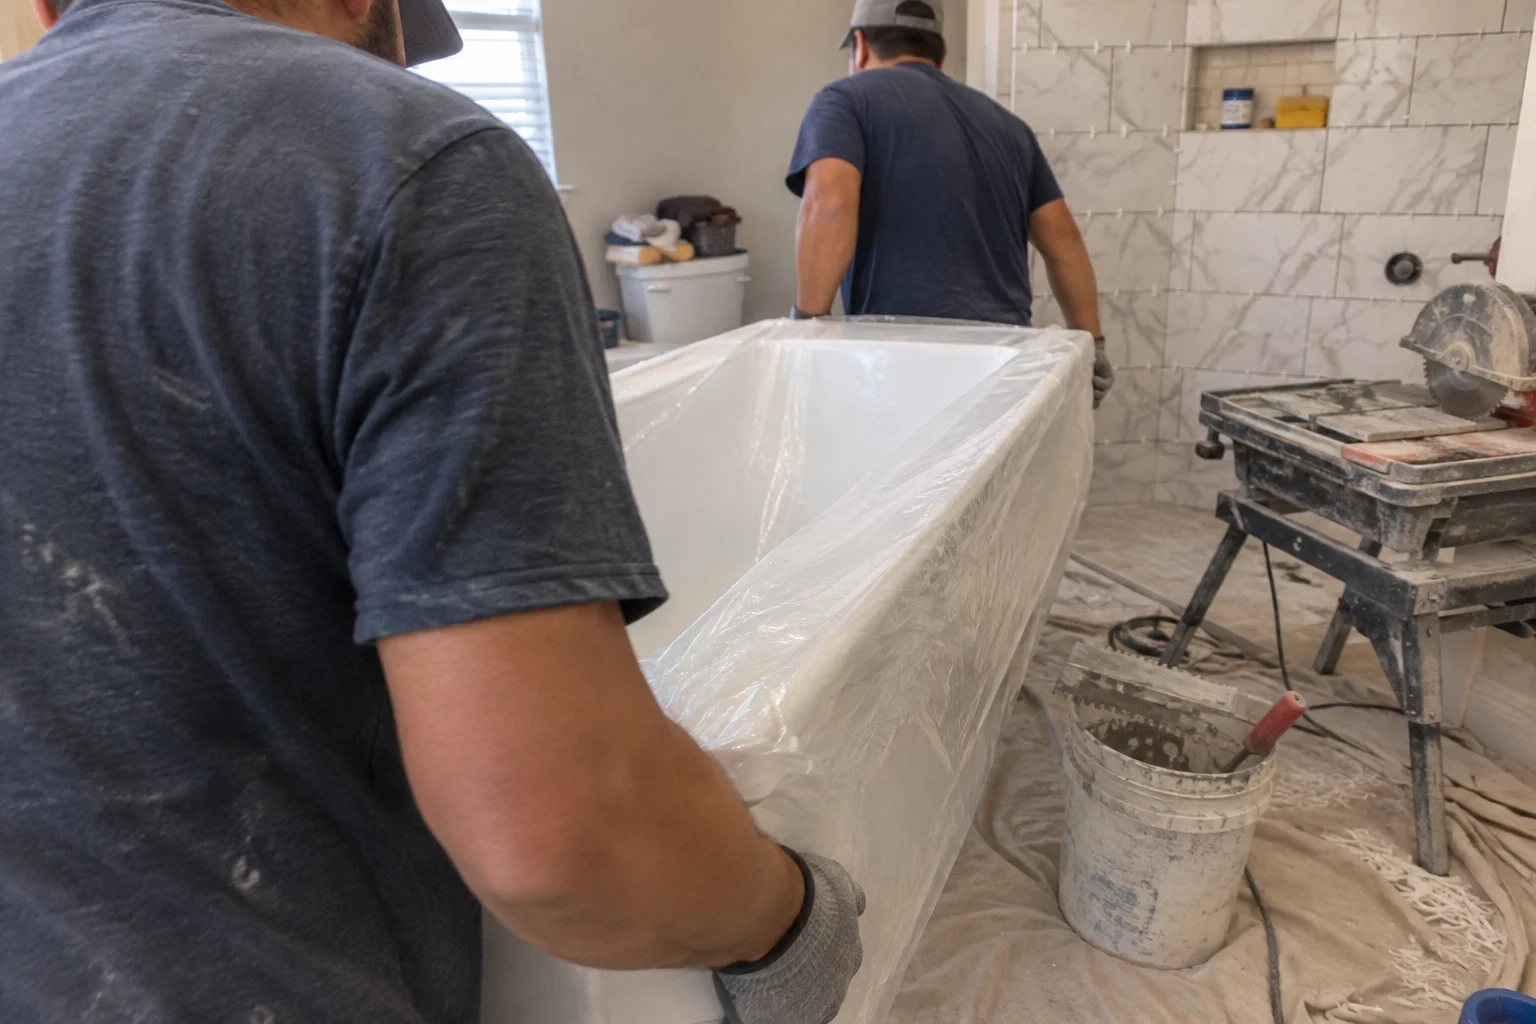
We cover floors along the path to the bathroom and contain dust at the doorway. Demolition usually takes a day, and we show you anything hidden that changes the plan.
- 4
Rebuild and inspections
Rough plumbing and electrical go in first, then waterproofing and the flood test, then the finish work. Inspections happen at the stages the permit calls for.
- 5
Final walkthrough and cleanup
We test every fixture with you, explain care for the new surfaces and haul away the debris.
Questions about bathroom remodels
How long will we be without the bathroom?
A typical full remodel takes a couple of weeks from the start of work, based on the layout and inspection timing. You receive a schedule before demolition begins. If it is the only bathroom in the house, tell us at the estimate and we will sequence the work to keep the downtime short.
Can the remodel be done in phases to spread out the cost?
Often it can. Waterproofing and any active leaks come first, since the rest of the room depends on them. The vanity and fixtures can follow later, and the line-item estimate shows where the work can be split.
Is the bathroom work warrantied?
Our workmanship warranty covers eligible projects, and the coverage depends on the service. As we go over the estimate, we explain what applies to your bathroom remodel.
Does my bathroom project require a permit?
Relocating plumbing or adding circuits usually does. We handle the permit and schedule the inspections so every stage of the job is checked.
Why does my estimate include a flood test?
Once the shower walls go up, the pan can never be seen again. We fill it with water and check that the level holds for a set time, confirming the waterproofing works before it is covered.
Plan your bathroom before it plans itself
Tell us what's bothering you about the room now. We'll look at it, show you what we find and put a written price in your hands so you can budget the work on your schedule.